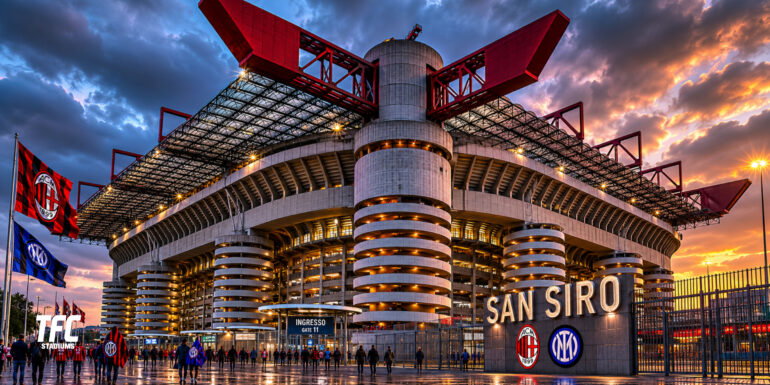
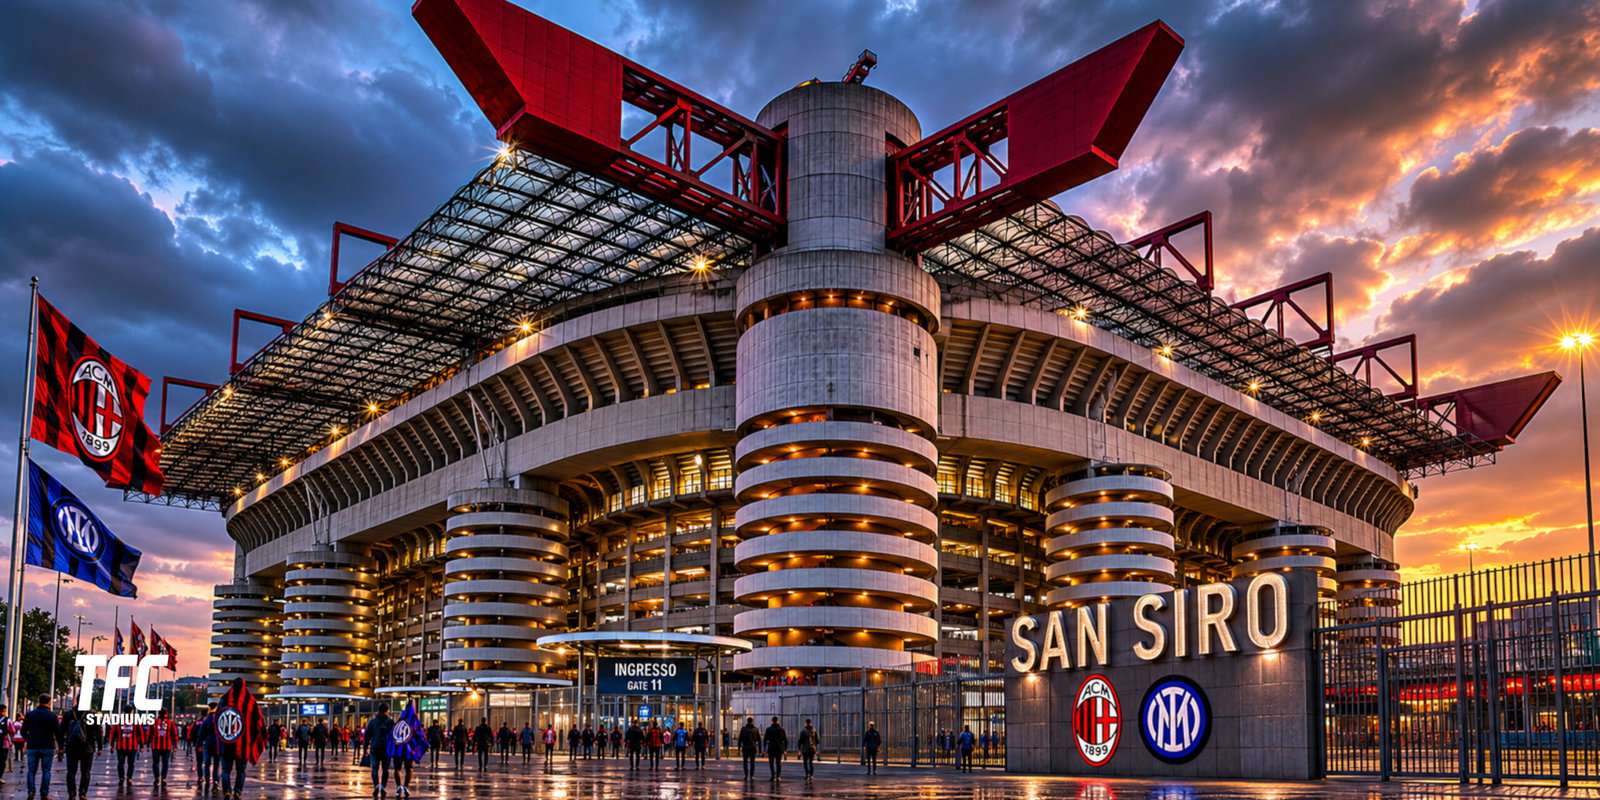
Some stadiums impress because they are sleek. Others because they are expensive. San Siro impresses because it looks like it should belong in a science fiction film where football somehow became a religion.
The first time you stand beneath its towering concrete ramps and gigantic cylindrical columns, you quickly realise this is not architecture trying to disappear into the background. It is architecture making a statement. Loudly.
Officially known as Stadio Giuseppe Meazza, although many fans still simply call it San Siro, the stadium has been reinvented several times since opening in 1926. Each expansion solved a new engineering challenge while somehow preserving the intimidating character that makes the stadium instantly recognisable.
It may no longer be the newest arena in Europe, but from a structural engineering perspective, San Siro remains one of football’s most fascinating buildings.
Building a Stadium That Could Keep Growing
The original San Siro was surprisingly modest.
Built specifically for AC Milan and designed by architect Ulisse Stacchini, the stadium initially held around 35,000 spectators. It featured four straight grandstands with no athletics track, placing supporters much closer to the pitch than many stadiums of the era.
Unlike many European venues built during the 1920s, football was always the priority.
That decision proved remarkably future proof.
Instead of demolishing the stadium every few decades, engineers repeatedly expanded the existing structure, effectively giving San Siro several new lives.
Major redevelopment phases included:
| Year | Engineering Development |
|---|---|
| 1926 | Original concrete football stadium opens |
| 1935 | Capacity expanded significantly |
| 1955 | Second tier added using large reinforced concrete structures |
| 1989 to 1990 | Third tier and iconic roof added for the FIFA World Cup |
| 1990s onwards | Ongoing structural reinforcement and modernisation |
Every expansion required engineers to integrate new construction with existing concrete that had already been standing for decades.
That is far more complicated than simply starting from scratch.
Reinforced Concrete at Monumental Scale
San Siro is essentially a celebration of reinforced concrete.
Throughout much of the twentieth century, reinforced concrete became the material of choice for large sporting venues because it offered enormous compressive strength while steel reinforcement handled tensile forces.
The result was a stadium capable of carrying extraordinary loads.
At full capacity, San Siro accommodates roughly 75,000 spectators.
That means the structure must safely support:
- Tens of thousands of moving people
- Dynamic crowd movement
- Wind loading
- Snow accumulation
- Roofing systems
- Lighting equipment
- Broadcast technology
- Emergency evacuation forces
Engineers must also account for vibration.
When thousands of supporters jump simultaneously after a goal, those forces travel through the structure.
Fortunately, San Siro was built with considerable mass.
Sometimes weighing a lot really is an engineering advantage.
The Famous Spiral Towers
Perhaps San Siro’s most recognisable engineering feature is its enormous spiral access towers.
These cylindrical towers perform far more than an architectural role.
Each contains wide pedestrian ramps that move spectators efficiently between ground level and upper seating tiers.
Rather than relying solely on staircases, the spiral design allows:
- Continuous pedestrian flow
- Faster evacuation
- Reduced congestion
- Lower walking gradients
- Improved accessibility for large crowds
The towers also contribute structurally.
Several support sections of the upper seating bowl and roof system, transferring massive vertical loads safely into the foundations.
The design cleverly combines circulation and structural support into a single engineering solution.
Few stadiums have achieved that so dramatically.
Adding a Third Tier Without Starting Again
The biggest engineering challenge arrived before the 1990 FIFA World Cup.
Italy wanted modern stadiums capable of hosting one of the world’s largest sporting events.
Rather than replacing San Siro entirely, engineers added an entirely new third seating tier.
This required:
- New support columns
- Independent structural elements
- Strengthening of existing foundations
- Careful redistribution of loads
- Protection of older concrete sections
Instead of placing excessive weight onto the original stadium, much of the new structure was supported independently.
This approach reduced stress on the earlier construction while allowing engineers greater flexibility.
It was effectively major structural surgery carried out while preserving the building’s identity.
The Cantilever Roof
The enormous roof added before Italia ’90 completely transformed San Siro’s appearance.
It stretches across the seating bowl without filling supporters’ sightlines with forests of internal columns.
This is achieved through cantilever engineering.
Large steel trusses project inward from external supports, carrying the roof over thousands of seats.
The benefits include:
- Unobstructed views
- Protection from rain
- Improved acoustics
- Space for floodlights
- Locations for broadcasting equipment
The roof itself weighs thousands of tonnes, making careful load distribution absolutely critical.
Wind engineering also became a major consideration.
Large roofs behave almost like aircraft wings during storms, with uplift forces sometimes becoming just as important as downward weight.
Engineering for Crowd Safety
Modern stadium engineering extends well beyond concrete and steel.
San Siro’s circulation system was designed to move huge crowds safely before and after matches.
The stadium features:
- Multiple entrance routes
- Separate circulation levels
- Wide concourses
- Independent vertical access towers
- Numerous emergency exits
Engineers model pedestrian movement to prevent dangerous bottlenecks.
Although many of today’s simulation tools did not exist during San Siro’s earlier expansions, later renovations introduced updated safety standards that continue to improve crowd management.
Acoustics That Create Atmosphere
San Siro’s atmosphere owes something to its supporters.
It also owes quite a lot to engineering.
The bowl geometry and enclosed roof help trap sound inside the stadium.
When AC Milan or Inter supporters begin singing together, sound waves reflect around the concrete structure rather than escaping easily into the surrounding city.
This produces the deep, echoing roar that television broadcasts struggle to capture accurately.
Anyone who has visited usually comes away saying exactly the same thing.
It sounds much louder in person.
Constant Maintenance Keeps the Giant Alive
Concrete may appear permanent, but it requires continual care.
After nearly a century, engineers regularly inspect:
- Reinforcement corrosion
- Concrete cracking
- Joint movement
- Drainage systems
- Waterproof membranes
- Roof connections
- Structural fatigue
Maintenance teams employ laser surveying, non-destructive testing, drone inspections and structural monitoring to detect issues before they become significant.
The stadium has undergone numerous strengthening projects over recent decades.
Keeping a building of this scale operational is an ongoing engineering programme rather than a one-off construction project.
How San Siro Compares with Modern Stadium Engineering
Today’s stadiums rely heavily on digital modelling, lightweight steel, advanced composites and sustainability measures.
San Siro belongs to a different generation.
| Feature | San Siro | Modern Stadiums |
|---|---|---|
| Primary material | Reinforced concrete | Steel, concrete and lightweight composites |
| Design philosophy | Monumental permanence | Flexible multi-use venues |
| Roof | Large cantilever steel system | Lightweight cable or membrane roofs common |
| Expansion | Multiple major additions | Usually planned from the outset |
| Character | Highly expressive industrial architecture | Cleaner contemporary aesthetics |
Modern stadiums often prioritise hospitality, commercial flexibility and energy efficiency.
San Siro prioritised durability and scale.
There is something refreshing about a building that seems determined to outlast everyone arguing about whether it should be replaced.
The Debate Over Replacement
Few famous stadiums have generated as much discussion over their future.
Both AC Milan and Inter Milan have explored proposals for new stadiums, citing modern hospitality requirements, improved sustainability and greater commercial opportunities.
From an engineering perspective, constructing a new venue would solve many practical challenges. Modern designs can incorporate lower carbon materials, energy efficient systems, improved accessibility and digital infrastructure from day one.
Yet replacing San Siro would also mean losing one of the twentieth century’s defining pieces of stadium engineering.
Its towering spiral ramps, exposed concrete and dramatic structural form have become as much a part of Milan’s sporting identity as the clubs themselves.
That tension between preservation and progress is why every redevelopment proposal sparks passionate debate.
A Concrete Landmark That Still Commands Respect
San Siro represents nearly a century of engineering ambition.
Rather than discarding an ageing stadium every generation, engineers repeatedly adapted, strengthened and expanded it, creating one of football’s most distinctive structures. The spiral towers remain among the most recognisable pieces of stadium engineering anywhere in the world, while the cantilever roof demonstrated how older venues could be transformed for the modern era.
It is not the most technologically advanced stadium anymore, and few would argue it is the easiest building to maintain. Yet its blend of structural honesty, monumental scale and engineering resilience continues to inspire architects, engineers and football supporters alike.
Some stadiums are admired because they are beautiful. San Siro earns admiration because it looks like it was engineered to survive almost anything, including another ninety minutes of Milan traffic after the final whistle.
About the Author